Let’s Find Your New Property 

Choosing the right real estate partner is the first step toward finding your dream home. The Ed Huck Team is here to guide you through every step of the journey. Start by creating a saved search so we can help match you with the best properties. 

Let’s find your new home.

Save
Ask
Tour
Hide
Share
$69,900
1 Day On Site

15 Elgin Oval
Olmsted Twp, OH 44138

For Sale|Single Family Residence|Active
2
Beds
2
Total Baths
2
Full Baths
1,088
SqFt
$64
/SqFt
2001
Built
Subdivision:
Columbia Park
County:
Cuyahoga
Call Now: 440-617-2500
Is this the listing for you? We can help make it yours.
440-617-2500
15 Elgin Oval15 Elgin Oval15 Elgin Oval15 Elgin Oval
Save
Ask
Tour
Hide
Share

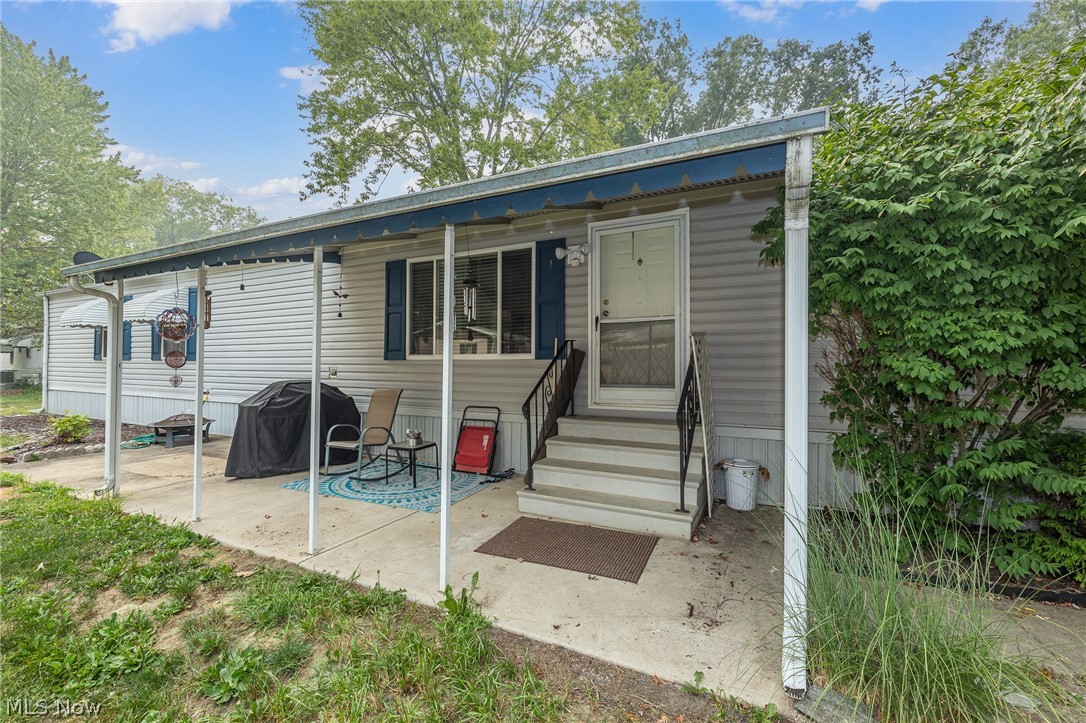
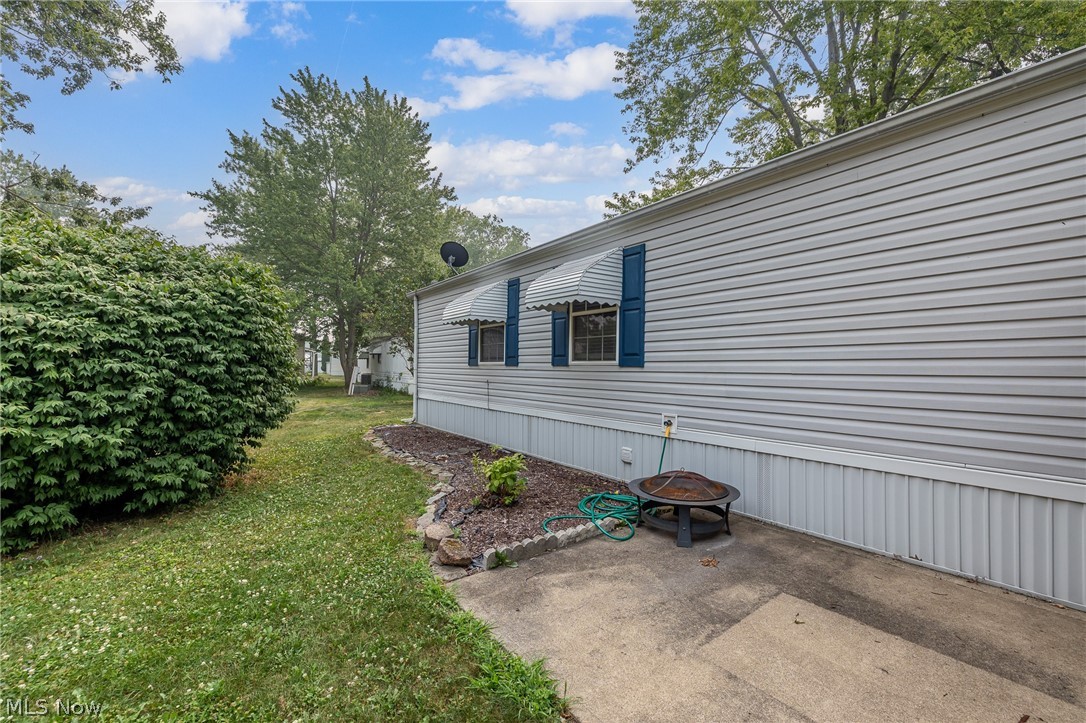
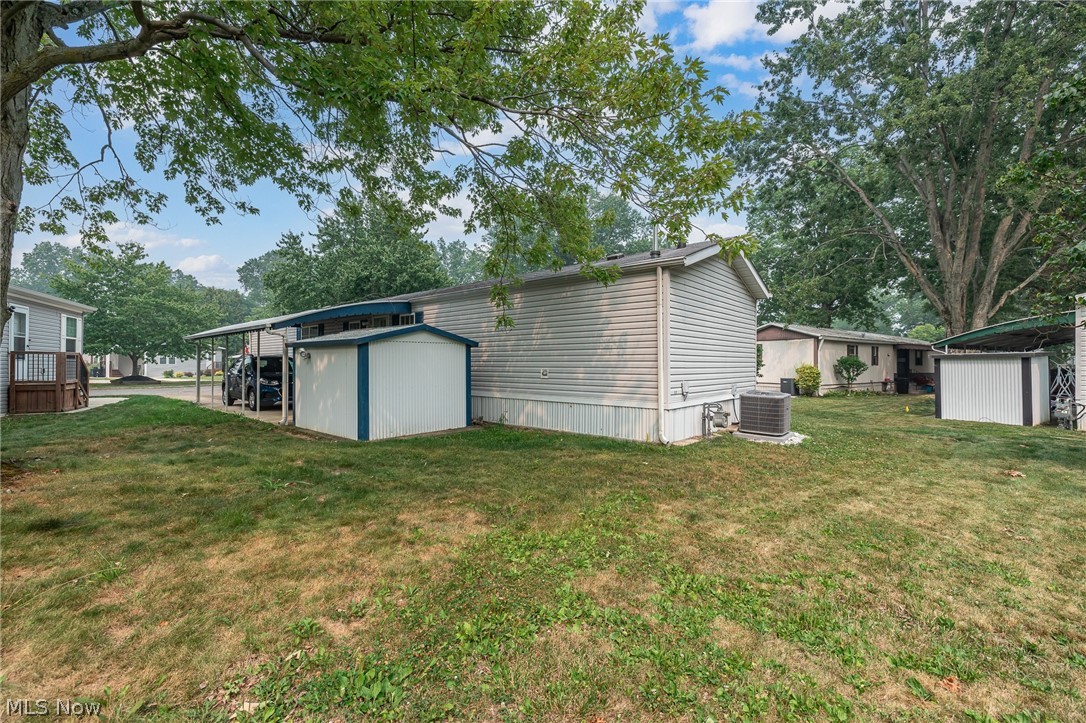
COLUMBIA Park IS A 55 AND OLDER CONCEPT OF LIVING and is Ohio’s Premier Adult Land Lease Community! Amenities Include: Gated entrance! On site Shopping Plaza! On site Management! Walking Path/Dog Walking Path! Shuffleboard! Bocce Ball! Library! Crafts, and Social Hall! WELCOME HOME to this adorable Skyline 2001 Manufactured Home offering 1088 sqft. measuring 68 x 16. This home features 2 Bedrooms, 2 Full Baths, Living Room, Eat-In Kitchen and this floor plan offers a designated laundry room. The bedrooms are on opposite ends of the home. The Kitchen features a nice island in the center. The Primary Bath features a walk in shower, walk in closet and an Awesome Walk in Tub that was recently installed for those nice relaxing bubble baths. The most recent upgrades within the last two years would be a new HVAC System, Garbage Disposal and of course the Walk In Tub. Going back into the archives, the home was freshly painted with new carpeting in both of the bedrooms in 2023. This is a great community. You are close to everything and can enjoy what The Grand Pacific Junction has to offer just minutes away from Columbia Park. Come out and see for yourself!!!!!

Save
Ask
Tour
Hide
Share
Listing Snapshot
Price 
$69,900
Days On Site 
1 Day
Bedrooms 
2
Inside Area (SqFt) 
1,088 sqft
Total Baths 
2
Full Baths 
2
Partial Baths 
N/A
Lot Size 
N/A
Year Built 
2001
MLS® Number 
5223626
Status 
Active
Property Tax 
$2,286
HOA/Condo/Coop Fees 
N/A
Sq Ft Source 
N/A
Friends & Family
Recent Activity
yesterdayListing first seen on site
yesterdayListing updated with changes from the MLS®
General Features
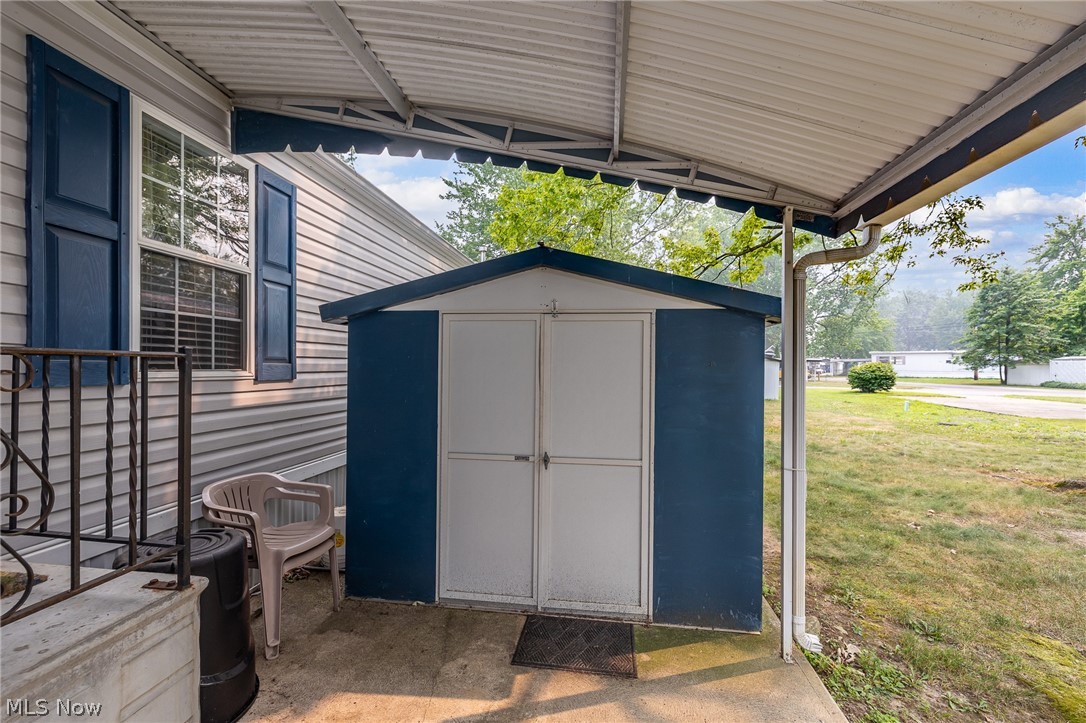
Carport 
2
Land Lease 
Yes
Lease Amount 
$778.5
Levels 
One
Parking 
Attached CarportNo GaragePaved
Pets 
Breed RestrictionsYes
Property Sub Type 
Single Family Residence
Security 
Smoke Detector(s)
Sewer 
Private Sewer
SqFt Above 
1088
Style 
Manufactured Home, Mobile Home, Ranch
Water Source 
Public
Interior Features
Appliances 
DryerDishwasherDisposalMicrowaveRangeRefrigeratorWasher
Basement 
None
Cooling 
Central Air
Fireplace Features 
None
Heating 
Natural GasForced Air
Interior 
Kitchen Island
Laundry Features 
Laundry Room
Main Level Bedrooms 
2
Bedroom 
Dimensions - 14 x 9Level - First
EatInKitchen 
Dimensions - 16 x 14Level - First
Laundry 
Dimensions - 6 x 5Level - First
Living Room 
Dimensions - 15 x 14Level - First
PrimaryBedroom 
Dimensions - 14 x 13Level - First
Save
Ask
Tour
Hide
Share
Exterior Features
Construction Details 
Vinyl Siding
Fencing 
None
Patio And Porch 
Patio
Roof 
AsphaltFiberglass
Community Features
School District 
Olmsted Falls CSD - 1822
Senior Community 
Yes
Township 
Olmsted Twp
Schools
School District
Olmsted Falls CSD - 1822
Elementary School
Unknown
Middle School
Unknown
High School
Unknown
Listing courtesy of Renee A Musat of Keller Williams Citywide


The data relating to real estate for sale on this website comes in part from the Internet Data Exchange program of MLS NOW. Real estate listings held by brokerage firms other than are marked with the Internet Data Exchange logo and detailed information about them includes the name of the listing broker(s). The photos may be altered, edited, enhanced or virtually staged. Information Deemed Reliable But Not Guaranteed. Copyright 2026 - Multiple Listing Service, Inc. – All Rights Reserved.

Neighborhood & Commute
Source: Walkscore
Disclosure: Community information and market data powered by Constellation Data Labs. Information is deemed reliable but not guaranteed.
Save
Ask
Tour
Hide
Share